Supported projects → Carport
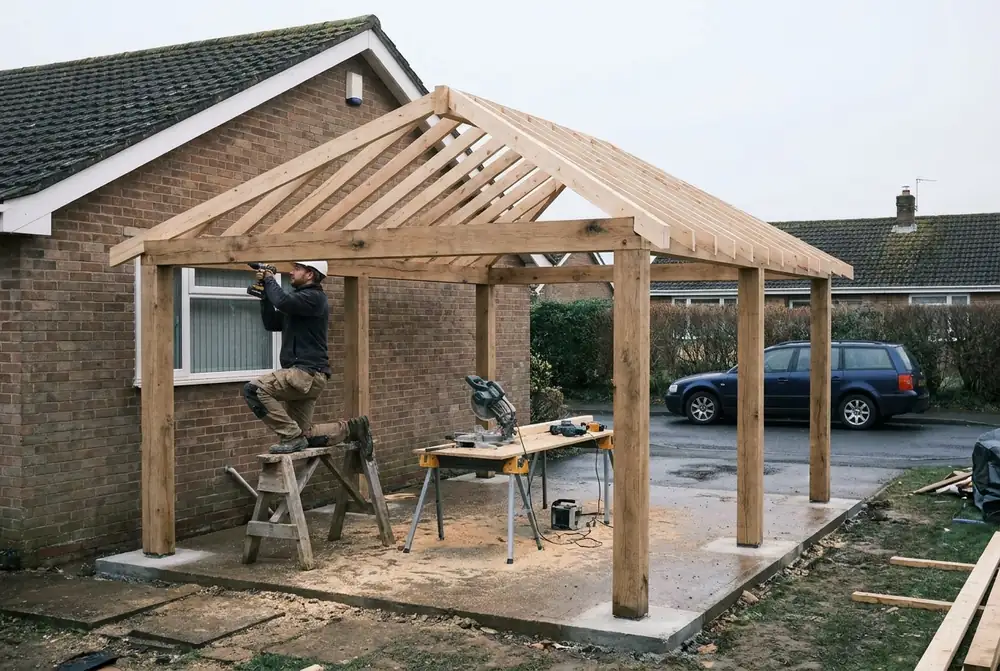
carport · provisional
Carport: how it is priced
An open-sided roof over parking on posts and pads. The cheapest structure here — the roof covering, the base and whether any side is walled set the price.
FICTIONAL WORKED EXAMPLE · 5.5m × 3.2m (external) · 16.7 m² internal · finish: complete
£21,894.00
inc. VAT at 20% · £18,245.00 before VAT · about £1,089.90/m² · roughly 2 weeks on site
Materials (32 lines, catalogue allowances dated 2026-09-24)£4,901.10Labour (199 person-hours at a blended £30/hr)£5,969.55Provisional allowances (3)£2,590.00Plant£335.00Overheads 10% + contingency 5%£2,069.35Profit (15% markup)£2,379.75
WHERE THE MONEY GOES (AT COST)
Roof£3,852.00Floors£2,193.40Structural elements£1,440.00Excavation & foundations£1,291.80External walls£1,282.45Waste removal£1,080.00Fees & approvals£900.00Preliminaries & site setup£540.00
Default answers, a blended £30/hr labour rate and dated catalogue allowances. Your job, your rates and your merchant prices will differ — that is the point of the tool. Templates marked provisional are being validated against measured projects; every estimate says so.
What the wizard asks
- Position — Against the house?, Enclosed sides
- Dimensions — Are these internal or external measurements?, Length — length, Width — width, Height to roof
- Roof — Roof type, Pitch, Covering, Rooflights
- Base — Concrete base
- Electrics — Lights, Sockets / EV charger points
- Inclusions, exclusions and notes — Exclusions, Notes for the estimate
Assumptions this example carries
- Open on the front and left; walls priced on the other sides as single-skin blockwork.
- A carport open on at least two sides and under 30 m² is normally exempt from building regulations; check the planning position.
- Foundations: strip 600mm wide × 0.6m deep in GEN1 concrete under all new external walls.
- Ground floor: 150mm concrete slab on 150mm compacted hardcore.
- External walls: single-skin 100mm masonry with piers at 3m centres (unheated, unlined).
- Flat roof: 47×195 C24 joists at 400 centres with firrings to fall, epdm rubber roof membrane with adhesives & trims.
- The existing consumer unit has spare capacity for the new circuits; if not, a new unit is extra.
Priced work packages
Preliminaries & site setup · Excavation & foundations · Floors · External walls · Roof · Electrical · Plant hire · Waste removal · Deliveries
Provisional sums
- Building control (usually exempt when open on two sides)
Not included
- Planning application, drawings and party wall matters
- Furniture, appliances and loose fittings
- Landscaping and reinstatement beyond the working area
- Anything found on opening up that could not be seen at survey
- Driveway surfacing
Price your own carport
Your rates, your merchant prices, your branding. 14-day free trial, no card needed.