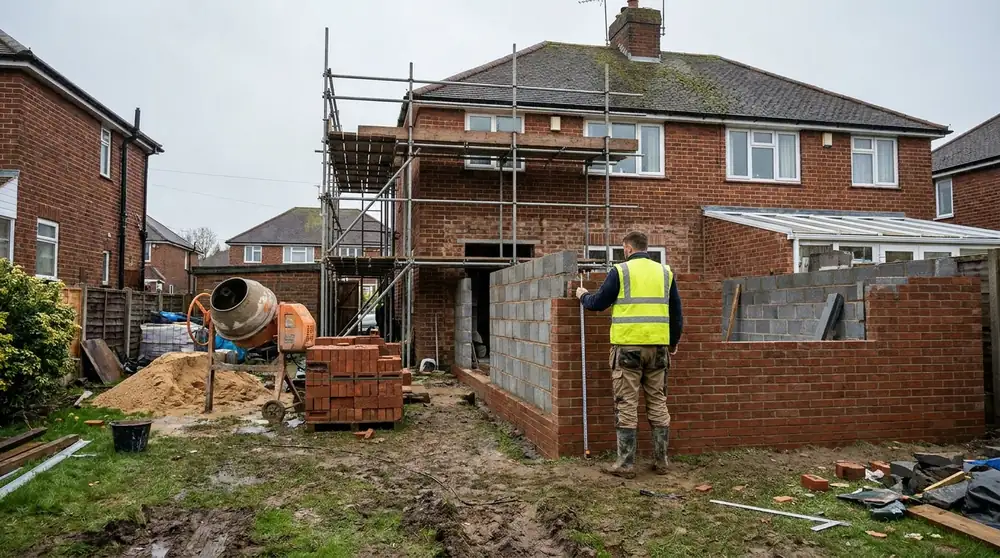
What it asks about an extension
- Size, height and whether you measured inside or outside.
- Foundations: strip or trench fill, depth, ground conditions — or 'I don't know', which becomes a visible assumption.
- Walls: cavity brick and block, render, cladding; insulation.
- Roof: flat, lean-to, gable or hip; covering; rooflights and lanterns.
- Openings: windows, bifolds, sliders, French doors, and the knock-through into the house with its steel.
- Drainage, heating, electrics, plumbing, kitchen and bathroom allowances.
- Finish stage: shell, watertight, first fix, second fix or fully complete.
Single storey, two storey, wraparound
Each has its own rules. A two-storey extension needs foundations for two floors, scaffold on every lift and fire separation; a wraparound has two roofs meeting and usually a steel across the old corner. Services shared between parts of the job are priced once, not twice.
See a worked example
Every build type has a worked example priced by the same engine your quotes use, at default rates and dated catalogue prices — so you can see exactly what you'd get before you sign up.
Questions builders ask
How do builders estimate the cost of an extension?
By measuring up, deciding the specification (foundations, walls, roof, openings, finish), working out quantities and labour, adding preliminaries, overheads and profit, then VAT. BuildLegend does those steps from your answers.
Does it include the steel and building control?
Yes. Structural openings carry a steel allowance, and building control is included as a fee or provisional sum, depending on what you know.
Can I quote an extension and a garage on the same job?
Yes. Add several builds to one job; site set-up, skips, deliveries and fees are counted once.