Supported projects → Conservatory or orangery
conservatory · provisional
Conservatory or orangery: how it is priced
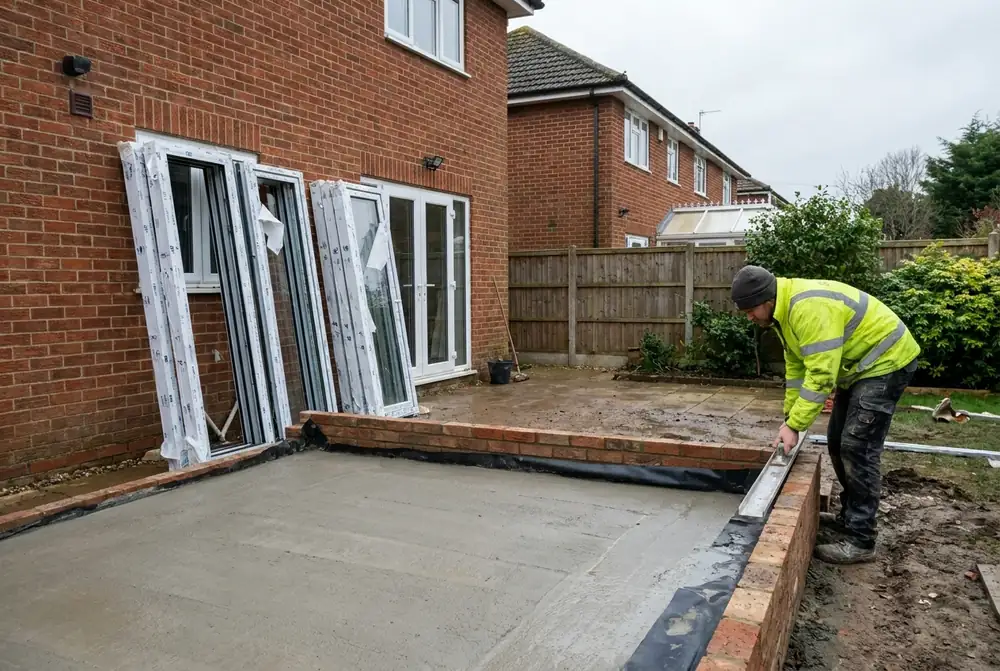
A glazed room on a dwarf wall. The frames and glazed roof are a supplier's quotation; BuildLegend prices the base, the dwarf walls, the trades and the connection to the house.
FICTIONAL WORKED EXAMPLE · 3.5m × 4m (external) · 12.9 m² internal · finish: complete
£48,738.00
inc. VAT at 20% · £40,615.00 before VAT · about £3,143.58/m² · roughly 3 weeks on site
Materials (53 lines, catalogue allowances dated 2026-09-24)£9,747.70Labour (336 person-hours at a blended £30/hr)£10,082.70Provisional allowances (3)£10,500.00Plant£380.00Overheads 10% + contingency 5%£4,606.56Profit (15% markup)£5,297.54
WHERE THE MONEY GOES (AT COST)
Windows & external doors£12,222.00Roof£4,245.30Floors£2,335.20Excavation & foundations£2,311.85Waste removal£1,460.00External walls£1,195.80Insulation & internal linings£1,150.65Internal finishes£1,146.60
Default answers, a blended £30/hr labour rate and dated catalogue allowances. Your job, your rates and your merchant prices will differ — that is the point of the tool. Templates marked provisional are being validated against measured projects; every estimate says so.
What the wizard asks
- Style — Roof, Against which wall of the house?
- Dimensions — Are these internal or external measurements?, Length — depth from the house, Width — width along the house, Dwarf wall plus frame height
- Ground and foundations — Foundation type, Foundation depth, Ground, Floor construction…
- Site — Anything to take down first?, Drainage, Access for deliveries and plant
- Electrics, heating and plumbing — Sockets and switches, Light fittings, Heating
- Floor — Flooring
- Inclusions, exclusions and notes — Exclusions, Notes for the estimate
Assumptions this example carries
- Conservatories under 30 m² separated from the house by external-quality doors are usually exempt from building regulations; an orangery with a solid roof generally is not.
- Foundations: trench fill 600mm wide × 1.0m deep in GEN1 concrete under all new external walls.
- Ground floor: 100mm concrete slab on 150mm compacted hardcore with 100mm PIR insulation.
- Glazed frames sit on a 600mm cavity dwarf wall; frames priced as a supplier allowance.
- Roof lantern priced at a standard 2m × 1m size; sizes and glazing spec vary the price, so confirm with the supplier.
- Flat roof: warm-deck construction with 120mm PIR, 47×195 C24 joists at 400 centres with firrings to fall, epdm rubber roof membrane with adhesives & trims.
- Drainage: rainwater and any foul water connected to the existing system within 6m, capacity assumed adequate. Building over or near an existing sewer needs the water company's agreement.
Priced work packages
Preliminaries & site setup · Excavation & foundations · Floors · External walls · Drainage · Electrical · Plumbing & heating · Internal finishes · Plant hire · Waste removal · Deliveries
Provisional sums
- Glazed frames, doors and glazed roof (supplier quotation)
- Orangery flat roof and lantern
Not included
- Planning application, drawings and party wall matters
- Furniture, appliances and loose fittings
- Landscaping and reinstatement beyond the working area
- Anything found on opening up that could not be seen at survey
- Blinds and glazing film
Price your own conservatory or orangery
Your rates, your merchant prices, your branding. 14-day free trial, no card needed.