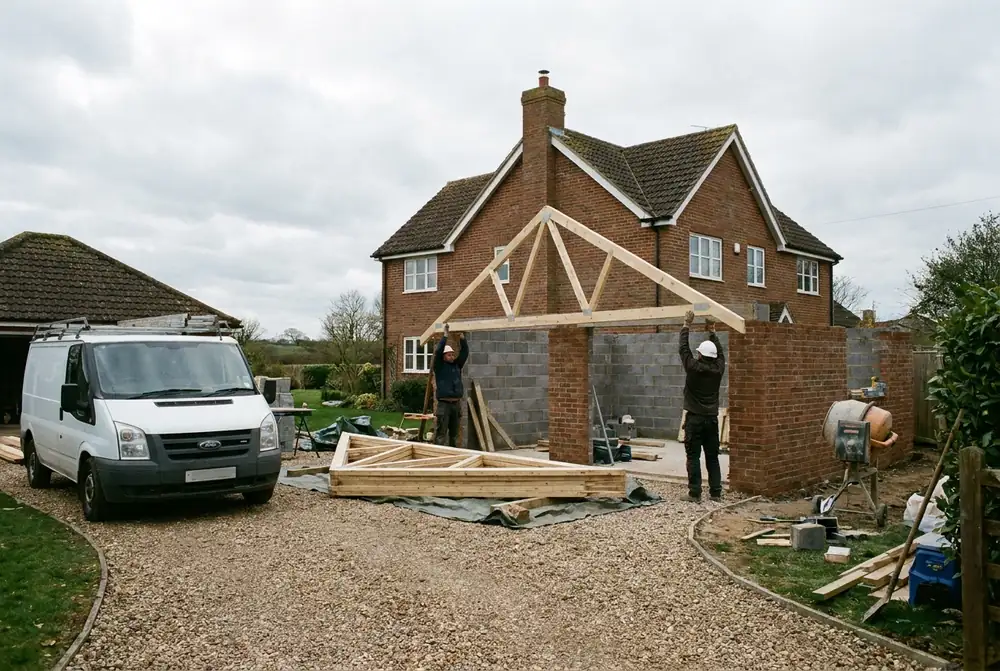
Detached garage: how it is priced
A detached garage is a simple building with an honest price: slab, walls, roof, door. The decisions that move it are the door, whether it is insulated and whether there is power.
Default answers, a blended £30/hr labour rate and dated catalogue allowances. Your job, your rates and your merchant prices will differ — that is the point of the tool. Templates marked provisional are being validated against measured projects; every estimate says so.
What the wizard asks
- Attached or detached — Is the garage attached to the house?
- Dimensions — Are these internal or external measurements?, Length — length, Width — width (m) — 3–3.5m single, 5.5–6m double, Wall height to eaves
- Roof — Roof type, Pitch, Covering, Rooflights
- Walls — Wall construction, Outside finish
- Ground and foundations — Foundation type, Foundation depth, Ground, Floor construction…
- Windows and doors — Openings
- Site — Anything to take down first?, Drainage, Access for deliveries and plant
- Electrics — Sockets and switches, Light fittings
- Inclusions, exclusions and notes — Exclusions, Notes for the estimate
Assumptions this example carries
- Garage floor: 150mm concrete slab, power-floated, uninsulated.
- Foundations: trench fill 600mm wide × 1.0m deep in GEN1 concrete under all new external walls.
- Ground floor: 150mm concrete slab on 150mm compacted hardcore.
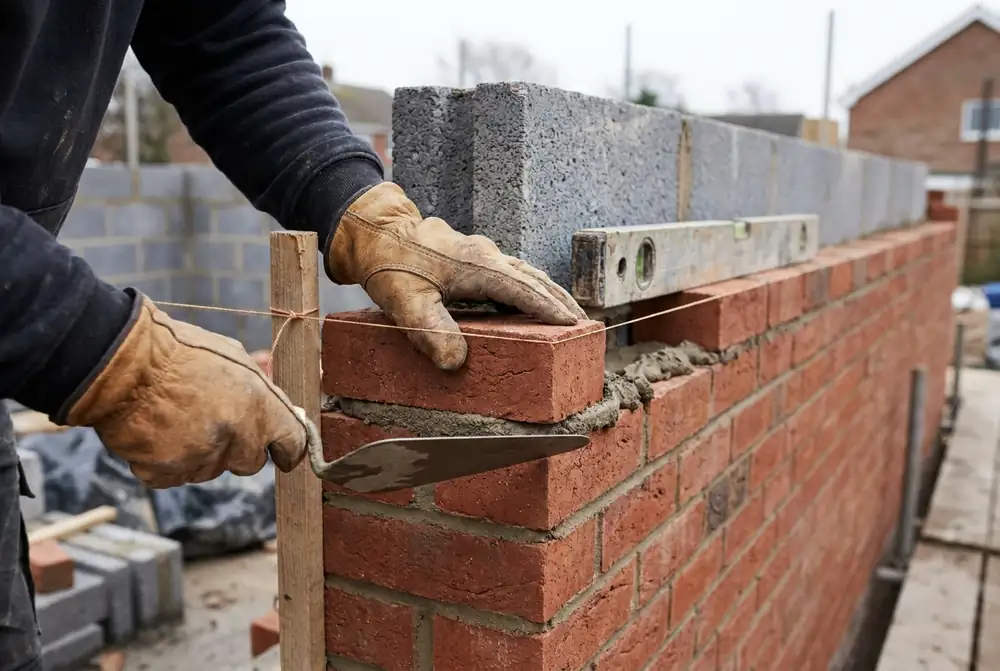
- External walls: facing brick outer skin, 100mm full-fill insulated cavity, 100mm block inner skin.
- Gable roof at 30° on manufacturer-designed trusses, covered in concrete interlocking tile. Truss price is an allowance until the manufacturer quotes.
- Rainwater to a new soakaway at least 5m from the building; a percolation test may be required by building control.
- The existing consumer unit has spare capacity for the new circuits; if not, a new unit is extra.
Priced work packages
Preliminaries & site setup · Demolition & clearance · Excavation & foundations · Floors · External walls · Roof · Windows & external doors · Drainage · Electrical · Scaffold & access · Plant hire · Waste removal · Deliveries · Testing & certification · Fees & approvals
Provisional sums
- Roof trusses (pitched roofs)
- Building control fees
- Ground conditions
Not included
- Planning application, drawings and party wall matters
- Furniture, appliances and loose fittings
- Landscaping and reinstatement beyond the working area
- Anything found on opening up that could not be seen at survey
- Driveway, hardstanding and dropped kerb
Price your own detached garage
Your rates, your merchant prices, your branding. 14-day free trial, no card needed.