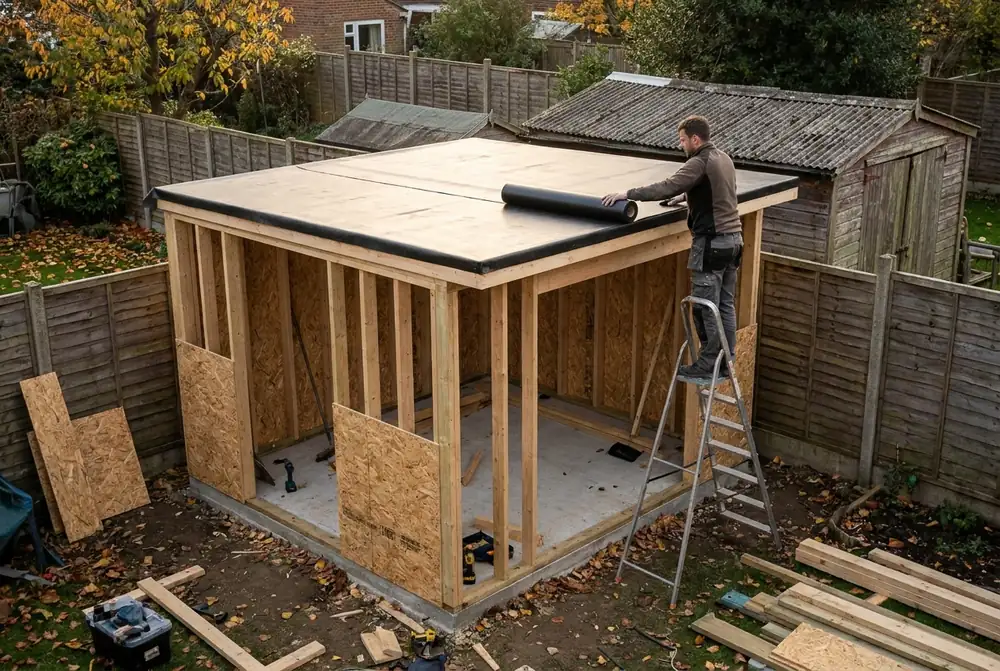
Garden room / home office: how it is priced
An insulated, heated garden building on a slab for an office, gym or studio. Timber frame is typical; the power run from the house and the base are the items people forget.
Default answers, a blended £30/hr labour rate and dated catalogue allowances. Your job, your rates and your merchant prices will differ — that is the point of the tool. Templates marked provisional are being validated against measured projects; every estimate says so.
What the wizard asks
- Dimensions — Are these internal or external measurements?, Length — depth, Width — width, Wall height to eaves
- Roof — Roof type, Pitch, Covering, Rooflights
- Walls — Wall construction, Outside finish
- Ground and foundations — Foundation type, Foundation depth, Ground, Floor construction…
- Windows and doors — Openings
- Site — Rainwater, Access
- How far do you take it? — Stage of completion, Specification level
- Electrics, heating and plumbing — Sockets and switches, Light fittings, Heating, Plumbing
- Inside finishes — Plastering, Flooring, Decoration, Internal doors…
- Inclusions, exclusions and notes — Exclusions, Notes for the estimate
Assumptions this example carries
- Under 2.5m high at the eaves and within permitted development limits; building regulations apply if over 30 m² or with sleeping accommodation.
- Foundations: trench fill 600mm wide × 0.6m deep in GEN1 concrete under all new external walls.
- Ground floor: 100mm concrete slab on 150mm compacted hardcore with 100mm PIR insulation.
- External walls: manufacturer-designed timber frame with insulated studs, breather membrane and a masonry or clad outer skin. The frame price is an allowance until the manufacturer quotes.
- Flat roof: warm-deck construction with 120mm PIR, 47×195 C24 joists at 400 centres with firrings to fall, epdm rubber roof membrane with adhesives & trims.
- Rainwater to a new soakaway at least 5m from the building; a percolation test may be required by building control.
- The existing consumer unit has spare capacity for the new circuits; if not, a new unit is extra.
Priced work packages
Preliminaries & site setup · Site preparation · Excavation & foundations · Floors · External walls · Roof · Windows & external doors · Electrical · Plumbing & heating · Insulation & internal linings · Internal finishes · Scaffold & access · Plant hire · Waste removal · Deliveries · Testing & certification
Provisional sums
- Timber frame kit (if chosen)
- Power supply from the house (armoured cable run)
Not included
- Planning application, drawings and party wall matters
- Furniture, appliances and loose fittings
- Landscaping and reinstatement beyond the working area
- Anything found on opening up that could not be seen at survey
- Decking and paths
Price your own garden room / home office
Your rates, your merchant prices, your branding. 14-day free trial, no card needed.