Wraparound extension: how it is priced
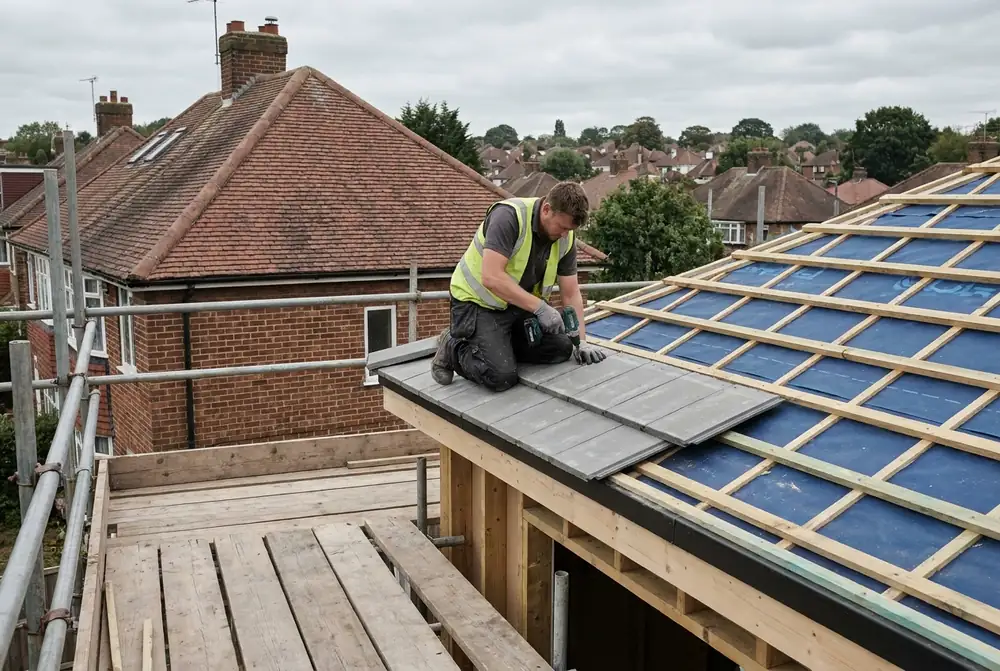
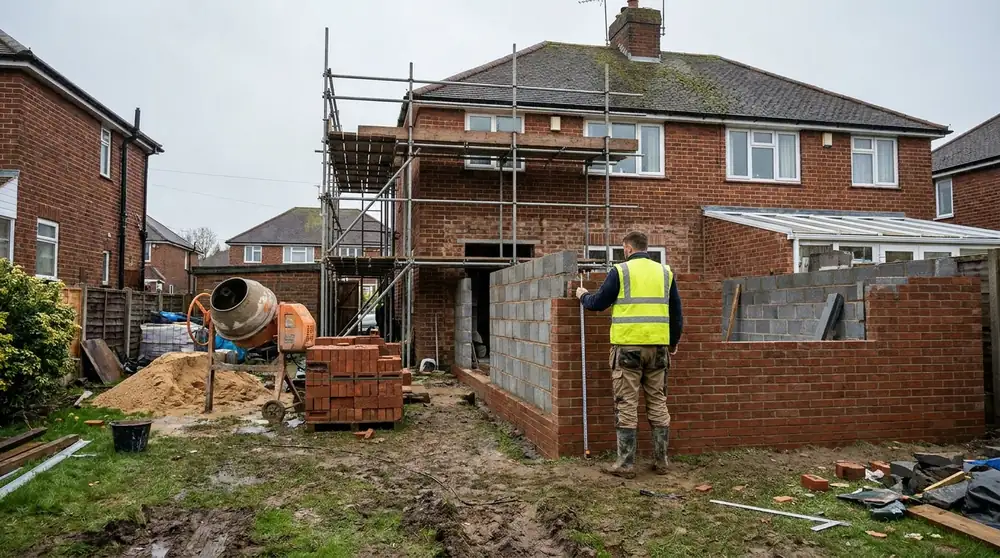
A rear extension joined to a side return makes one L-shaped space. Two roofs meet, there is usually a steel across the old corner of the house, and the side return is often narrower than it looks on the plan.
Default answers, a blended £30/hr labour rate and dated catalogue allowances. Your job, your rates and your merchant prices will differ — that is the point of the tool. Templates marked provisional are being validated against measured projects; every estimate says so.
What the wizard asks
- Where it joins the house — The side return runs along which side of the house?, Total width of openings into the house
- Dimensions — Are these internal or external measurements?, Length — rear part — depth from the house, Width — rear part — width along the house, Side return — length along the house…
- Roof — Roof type, Pitch, Covering, Rooflights
- Walls — Wall construction, Outside finish
- Ground and foundations — Foundation type, Foundation depth, Ground, Floor construction…
- Windows and doors — Openings
- Site — Anything to take down first?, Drainage, Access for deliveries and plant
- How far do you take it? — Stage of completion, Specification level
- Electrics, heating and plumbing — Sockets and switches, Light fittings, Heating, Plumbing
- Inside finishes — Plastering, Flooring, Decoration, Internal doors…
- Inclusions, exclusions and notes — Exclusions, Notes for the estimate
Assumptions this example carries
- The rear and side parts share one internal junction; no wall is priced between them and the roof is treated as continuous.
- Foundations: trench fill 600mm wide × 1.0m deep in GEN1 concrete under all new external walls.
- Ground floor: 100mm concrete slab on 150mm compacted hardcore with 100mm PIR insulation.
- Openings over 2.7m wide may need an engineer-specified lintel or steel; a heavy-duty catalogue lintel has been allowed.
- External walls: facing brick outer skin, 100mm full-fill insulated cavity, 100mm block inner skin.
- Flat roof: warm-deck construction with 120mm PIR, 47×195 C24 joists at 400 centres with firrings to fall, epdm rubber roof membrane with adhesives & trims.
- Drainage: rainwater and any foul water connected to the existing system within 6m, capacity assumed adequate. Building over or near an existing sewer needs the water company's agreement.
Priced work packages
Preliminaries & site setup · Site preparation · Demolition & clearance · Excavation & foundations · Floors · External walls · Roof · Windows & external doors · Drainage · Plumbing & heating · Electrical · Insulation & internal linings · Internal finishes · Kitchen & bathroom · Scaffold & access · Plant hire · Waste removal · Deliveries · Testing & certification · Fees & approvals
Provisional sums
- Steel beam and structural design for the opening into the house
- Roof trusses (pitched roofs)
- Scaffolding
- Building control fees
- Kitchen and bathroom supply
Not included
- Planning application, drawings and party wall matters
- Furniture, appliances and loose fittings
- Landscaping and reinstatement beyond the working area
- Anything found on opening up that could not be seen at survey
Price your own wraparound extension
Your rates, your merchant prices, your branding. 14-day free trial, no card needed.